
 Joshua Galyon
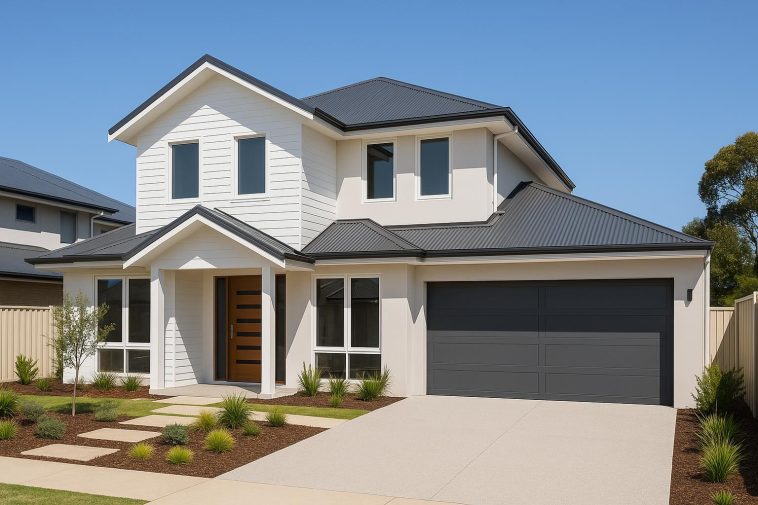
The gap between a family’s vision for their custom home and the home that is eventually built is almost always a product of what happened, or did not happen, during the specification process. Families who invest time and thought in developing a clear, complete specification before construction begins consistently produce homes that match their expectations. Those who move quickly from a concept to a contract with an incomplete specification consistently discover, during construction or after completion, that the gap between what they imagined and what was built reflects the decisions that were never explicitly made.
The specification process for a custom home in WA is the bridge between the design concept and the construction contract. It is where the decisions that determine how the home will look, how it will function, and what it will ultimately cost are made with the clarity and completeness that good outcomes require. Understanding what this process involves, what decisions must be made, and what happens when decisions are deferred gives Mandurah families the framework for approaching their custom home project in a way that produces the outcome they are investing in.
What Specification Actually Means
Specification in construction means the complete, documented description of what is to be built. A fully specified custom home project describes, in sufficient detail for a builder to price and construct the home, every material, every system, every fitting, and every finish that will be incorporated.
The reason specification matters so much is that construction contracts are priced against the specification. A contract that references incomplete specifications, or that uses provisional sums for items that have not been specified, creates financial uncertainty that the homeowner bears. A provisional sum is a budgetary allowance in the contract for a scope item that has not been fully specified: the amount is the builder’s estimate of what the item will cost when the decision is eventually made. If the homeowner subsequently specifies an item that costs more than the provisional sum, the difference is a variation to the contract that increases the final cost.
Provisional sums in custom home contracts are not inherently problematic, because some decisions genuinely cannot be made at the time the contract is signed. Kitchen cabinetry, bathroom tiles, and some fixtures are legitimately deferred to later in the construction programme when display samples can be reviewed and selected. What creates problems is when items that could and should be specified at contract stage are left as provisional sums because the homeowner has not made the decisions required to specify them, creating apparent contract savings that become contract variations during construction.
The Decisions That Must Be Made Before Contract
The specification items that have the most significant effect on both the home’s character and its construction cost are those that should be made before the contract is signed rather than deferred to construction stage.
Site preparation and earthworks. In Mandurah, where sites range from flat sandy lots to sloped properties requiring significant earthworks for a multi-level home, the site preparation scope must be assessed and specified before contract. The difference between a straightforward level lot and one requiring significant cut-and-fill for a three-storey custom home with a basement or lower ground floor can represent a substantial cost difference that must be in the contract sum rather than in a provisional sum.
Structural system. The structural system of the home, the slab type, the wall framing system, and the floor and roof systems, must be specified by the structural engineer before contract. Changes to the structural system after contract commencement are costly and disruptive.
External envelope materials. The external materials of the home, the roof cladding, the wall cladding or render, the window and door systems, and the garage door, should all be specified before contract. These items have significant cost variation between alternatives, and leaving them as provisional sums creates contract price uncertainty in one of the highest-cost elements of the build.
Kitchen layout and appliance specification. While the final cabinetry selections may be deferred to the kitchen design stage during construction, the overall kitchen layout, the appliance types and approximate specifications, and the benchtop material category should be specified before contract. The kitchen is one of the largest single cost items in a custom home and the provisional sum allocated for it must reflect a realistic estimate of the kitchen the homeowner actually intends to build.
Bathroom and wet area counts and configuration. The number of bathrooms, their configuration, and the inclusion or exclusion of features such as freestanding baths, double vanities, and frameless shower enclosures all affect the construction cost significantly. These decisions should be made in the design stage and confirmed in the specification before contract.
How the Specification Process Works in Practice
A well-managed custom home specification process for a Mandurah family typically follows a sequence that allows decisions to be made in a logical order, with each decision informing the next.
Stage one: Brief development. The brief is the starting point. It captures the family’s specific needs, the way they live, the spaces they need, and the outcomes they want the home to deliver. A good brief is specific rather than aspirational: it describes how many bedrooms are needed and why, where the parents and children need to be relative to each other, how the family uses outdoor space, and what the home will need to accommodate across the foreseeable future of the family’s life.
For Mandurah families whose site has specific characteristics, a view direction, a site slope, an orientation that limits natural light in some positions, the brief should also capture how the home should respond to the site rather than simply what the home should contain.
Stage two: Concept design. The concept design translates the brief into a spatial arrangement: the floor plan organisation, the orientation of the home on the site, the relationship between indoor and outdoor spaces, and the preliminary identification of the design character. At concept stage, the design should be evaluated against the brief to confirm that it genuinely responds to what the family needs rather than being a generic plan that approximates their requirements.
Stage three: Design development. In design development, the concept is refined into a fully coordinated design that addresses all the spatial, structural, and services requirements of the home. The structural engineer, the services designer, and any specialist consultants relevant to the project (acoustic consultant, pool designer, landscape architect) are engaged during this stage to develop the technical content of the design that will be built.
Stage four: Documentation and specification. The design is documented in sufficient detail for construction pricing and approval. The specification document that accompanies the drawings describes every material and system in the home with the completeness required for builders to price accurately and consistently.
Stage five: Tender and contract. The documented and specified design is tendered to selected builders. With complete documentation and specification, the prices received from different builders are genuinely comparable. Without it, each builder makes different assumptions about what the project includes.
The Variation Problem: What Happens When Specification Is Incomplete
Variations are the mechanism by which construction contracts are adjusted when the scope of work changes from what was contracted. Some variations are genuinely unavoidable: unexpected site conditions, regulatory changes during construction, and homeowner decisions to change something after construction has started all produce legitimate contract variations.
The variations that reflect specification failures are different in character. These are the variations where the homeowner discovers during construction that what they imagined was included was not in the contract, or that the provisional sum allowed for an item is insufficient for what they actually want to specify. These variations produce cost increases that the homeowner did not budget for and that create financial stress during a project that is already a significant financial commitment.
For a custom home build in Mandurah, where the construction involves specific coastal design requirements, potentially complex site conditions, and the individual decisions of a household with specific lifestyle needs, the effort invested in complete specification before contract is the most cost-effective investment the homeowner can make in the project. The specification work costs money and takes time. The variations it prevents cost more of both.
Working With a Builder Who Understands Specification
The quality of the specification process is significantly affected by the builder’s attitude toward it. Some builders are comfortable with incomplete specifications and provisional sums because they provide scope for profitable variations during construction. Builders who genuinely serve the homeowner’s interests encourage complete specification before contract and invest time in the pre-contract process to reduce the variation exposure during construction.
For Mandurah families choosing a custom home builder, asking specifically about how the builder manages provisional sums, what their policy is on variations, and how they have handled specification completeness on previous comparable projects provides insight into the builder’s approach that a simple price comparison cannot reveal.
Conclusion
The custom home specification process is where the investment of time and decision-making effort produces the largest return in the quality and predictability of the construction outcome. Mandurah families who approach the specification process with the seriousness it deserves, who make the decisions that must be made before contract, and who work with a builder who values specification completeness, consistently produce homes that match their vision and their budget more closely than those who move to contract with significant specification gaps still open.
The specification is not the paperwork that precedes the building of the home. It is where the home is actually designed at the level of detail that determines what is built.